
enaki forestside
nairobi
urban landscape
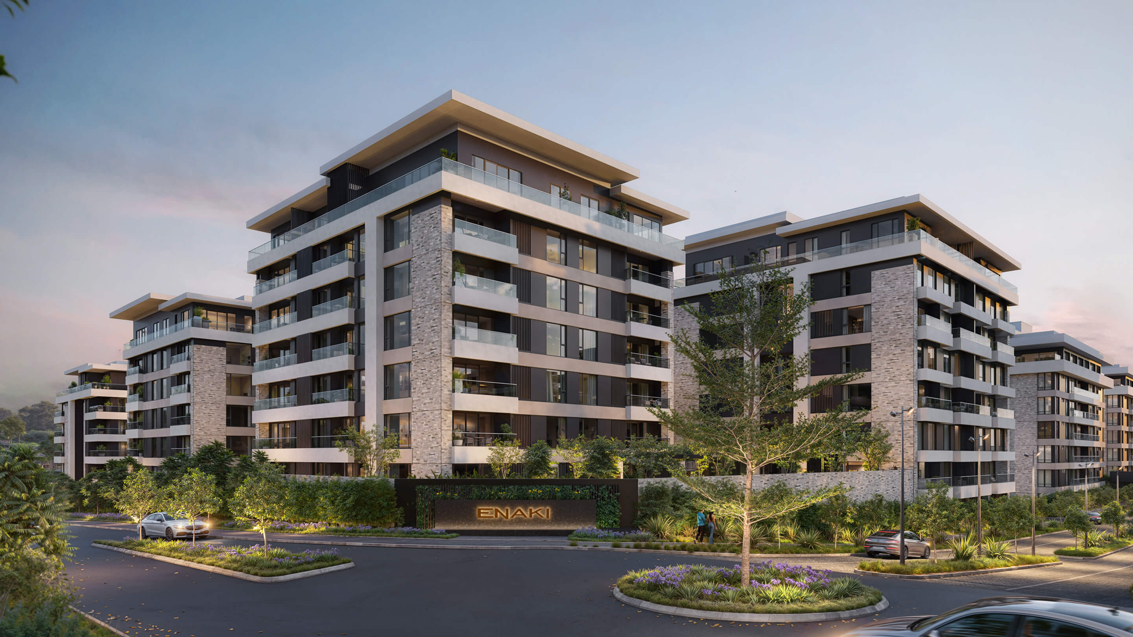
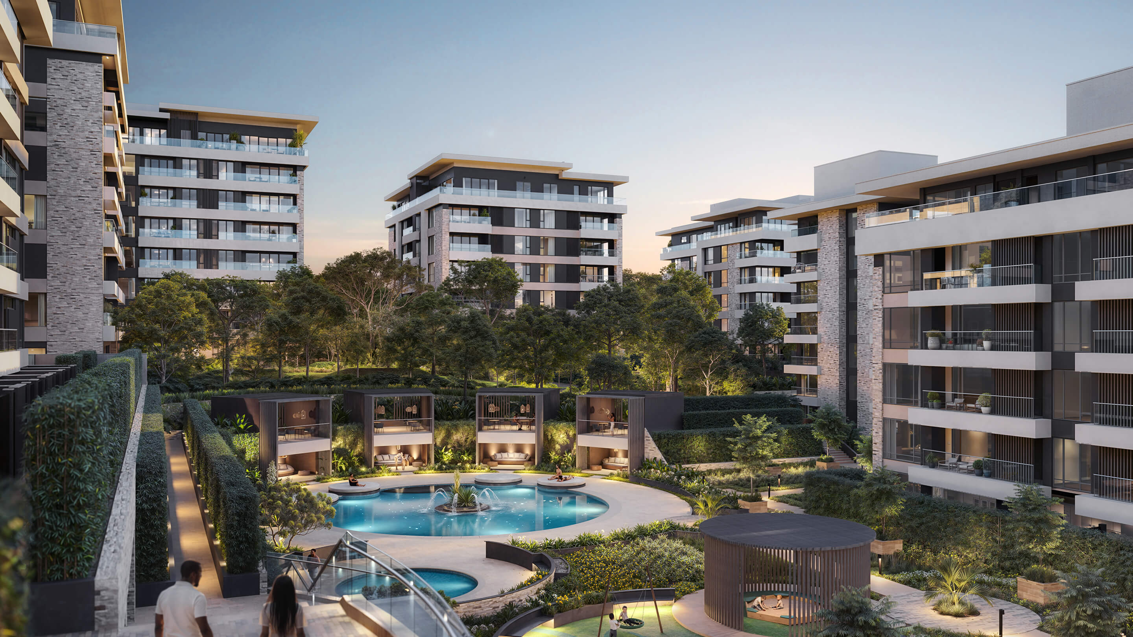
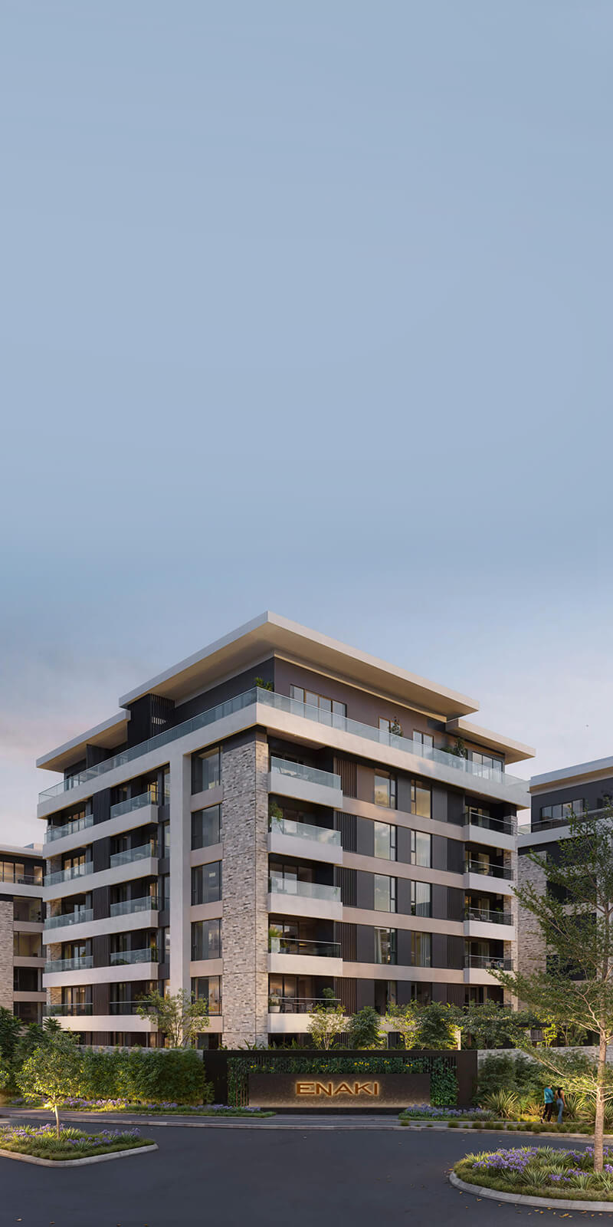
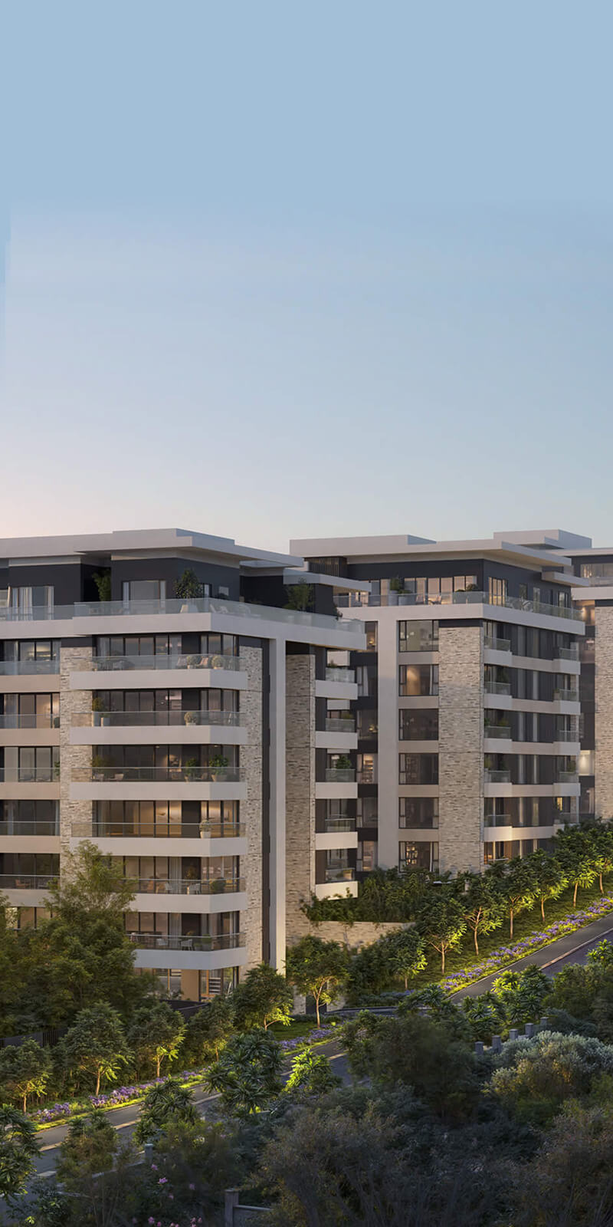
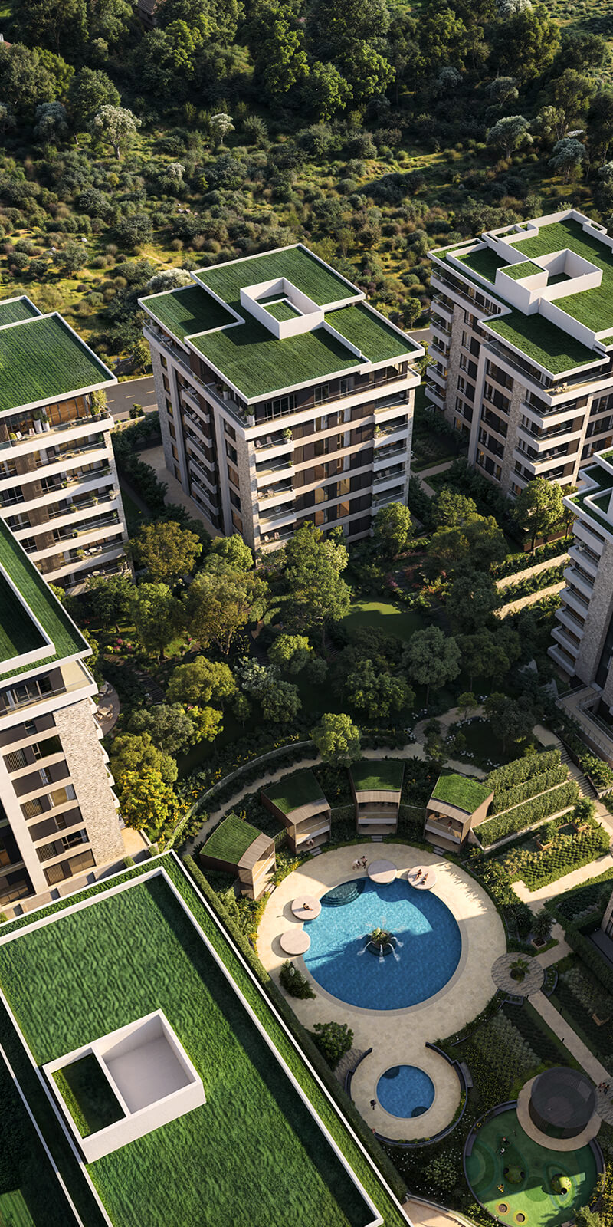
Enaki has established itself as a large-scale residential development within Rosslyn, Nairobi. With most of the residential buildings, the landscaping and the botanical garden moving towards completion, studio OMT architects have been commissioned to develop the remaining residential ‘forest-side living’ part of the development. The additional residential buildings will complete the embracement of the central landscaped park and forest within the Enaki project facing the botanical garden.
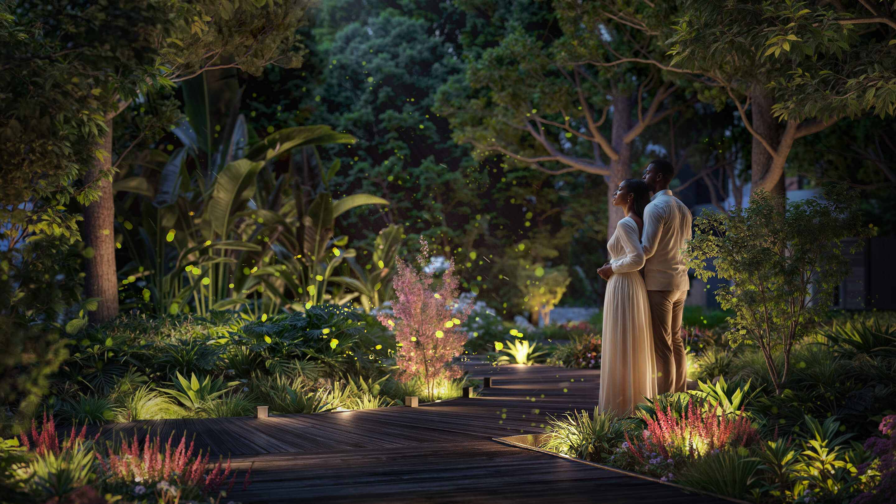
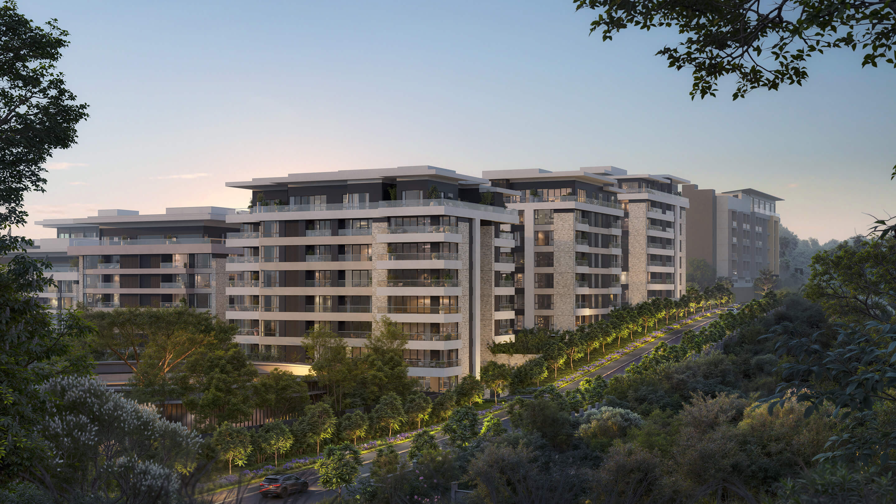
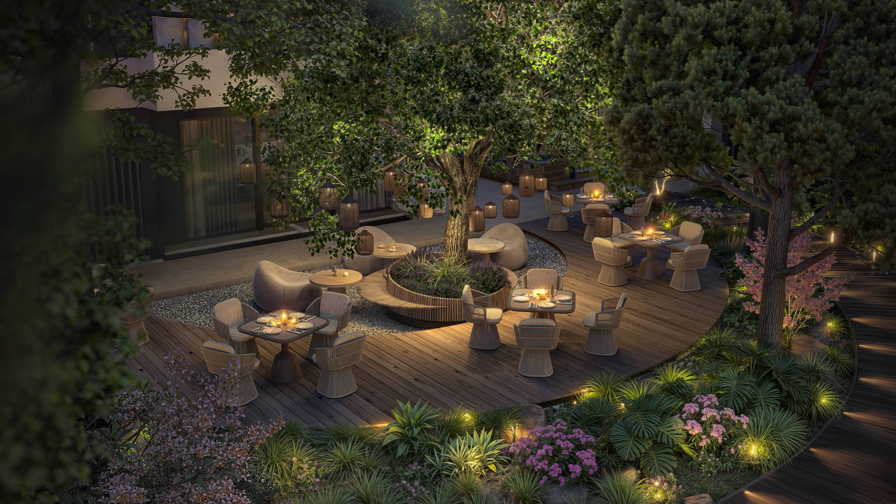
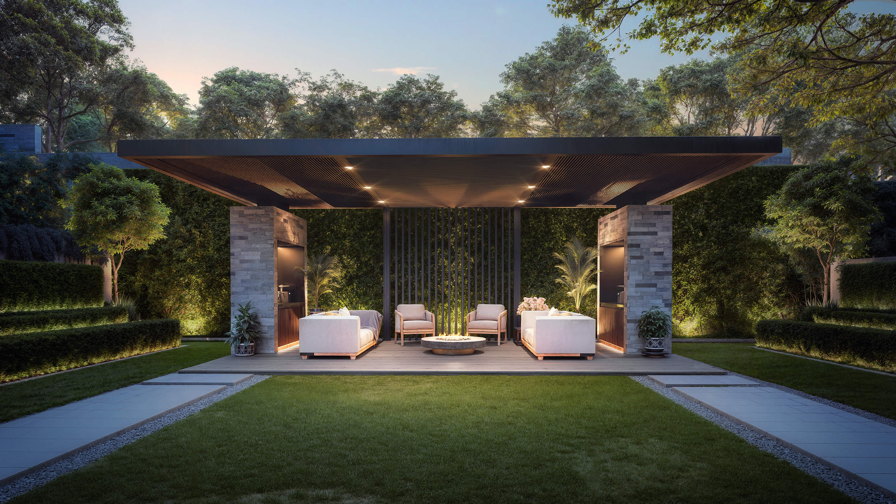
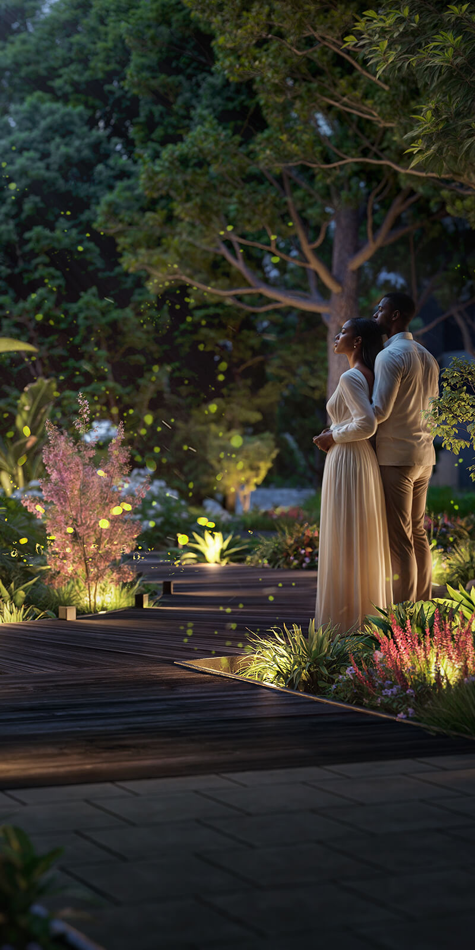
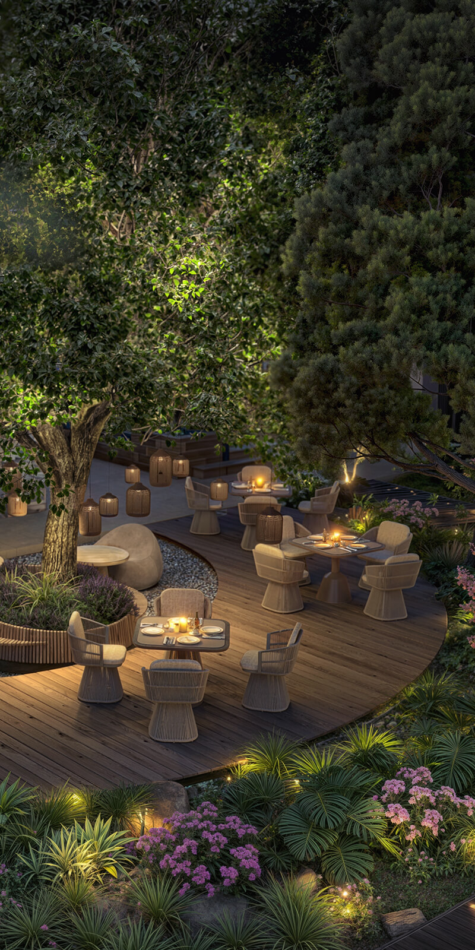
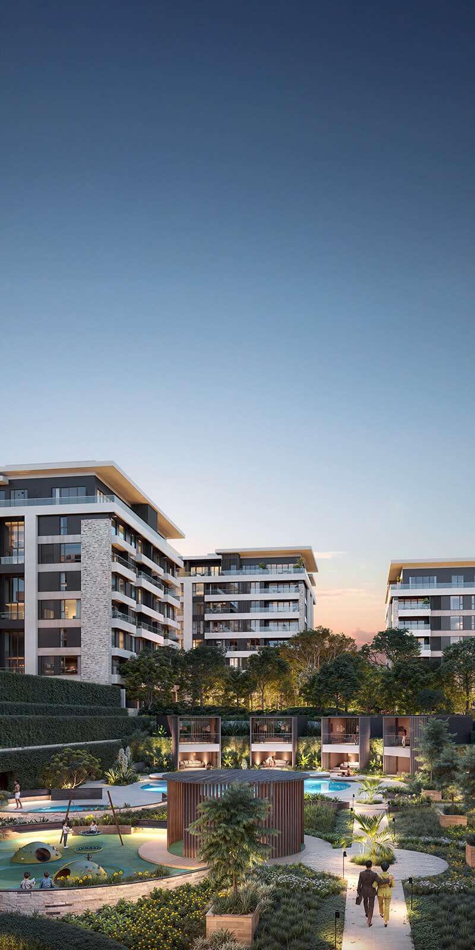
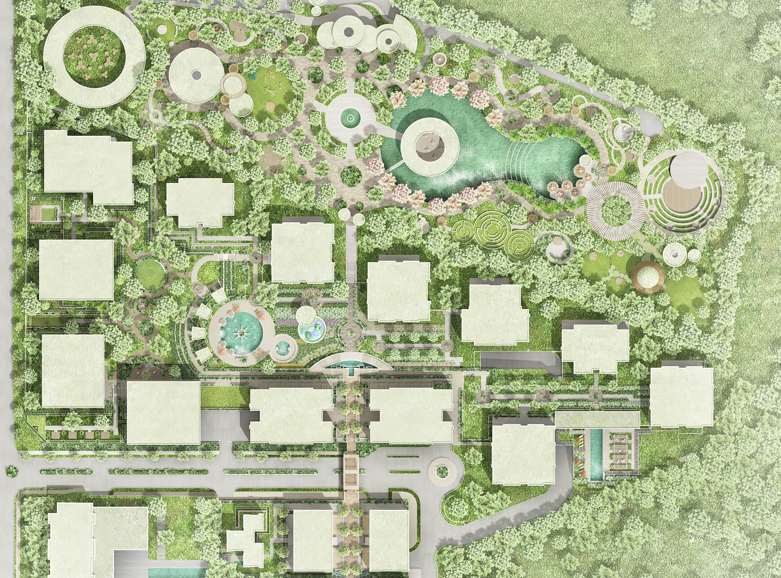
Allocated on multiple levels this central space allocates resident amenities like a large pool, meeting places and water features embedded in a green landscaped context. The building volumes are designed to seamlessly be integrated into the Enaki development in terms of their size and appearance. The buildings will be placed into the existing slope of the site and the artificial terraced landscape levels will create an optimized and straightforward access to each of the additional buildings while providing surprising and dramatic views into the central park and green surrounding. A forest will be planted in the area closest to the new residences to provide them with a unique character within the Enaki project.
- PROJECT Enaki forestside
- LOCATION Nairobi
- COUNTRY Kenya
- TYPOLOGY residential
- UNITS 145 apartments
- GROSS AREA 29.020 sqm
- NET AREA 19.550 sqm
- CONSTRUCTION TYPE conventional
- STATUS under construction
- TIMEFRAME 2024 - 2027
kenya | nairobi
enaki forestside
residential resort town
more information about the Enaki Forestside in Nairobienriching composition
The design for the remaining cornerstone buildings focussed on creating a captivating urban context well integrated into the larger Enaki project, while also optimizing apartment orientation. Instead of creating a continuous building volume – as per the provided masterplan – we opted to break the vast volume up into multiple buildings. Albeit designed on the same structural grid the rotated and shifted building placement allows for a vibrant urban composition where the buildings become part of the landscape instead of bordering it. The activation of the lower- and ground-floors contributes to an enriched resident experience and creates attractive entrances to each individual building. Apartments located on ground floor are equipped with lush private gardens.
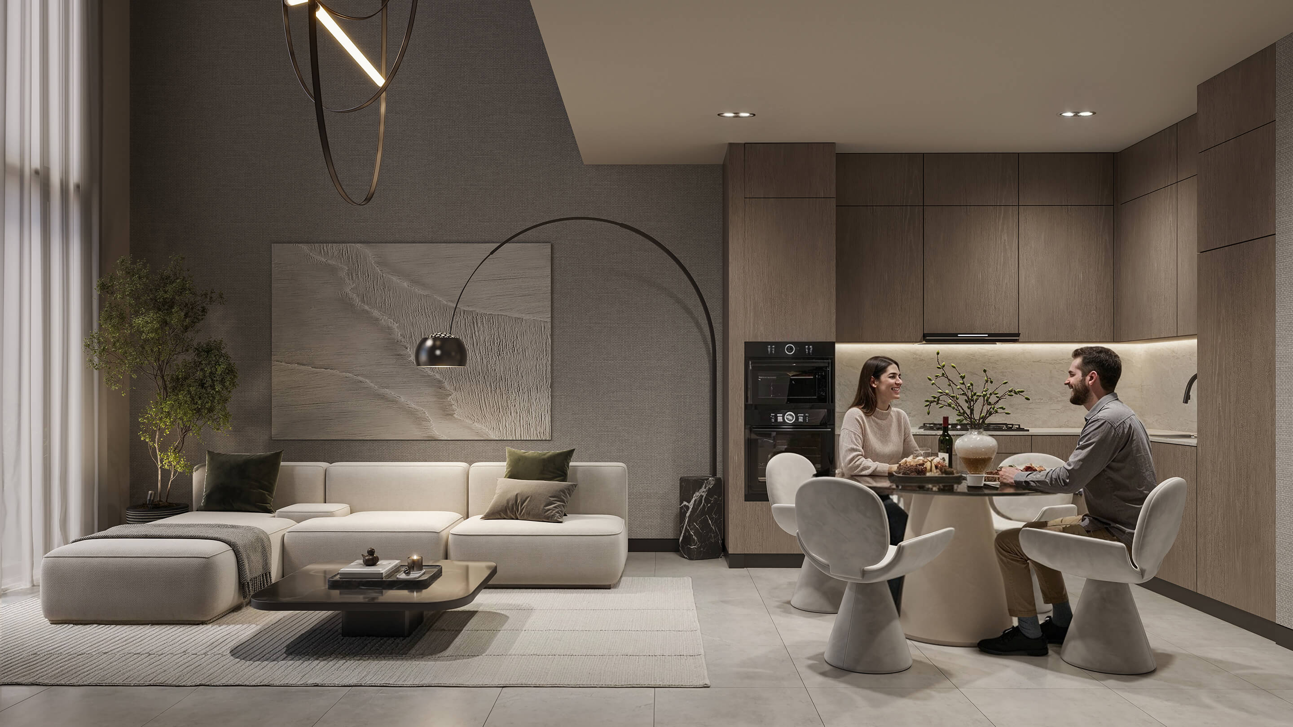
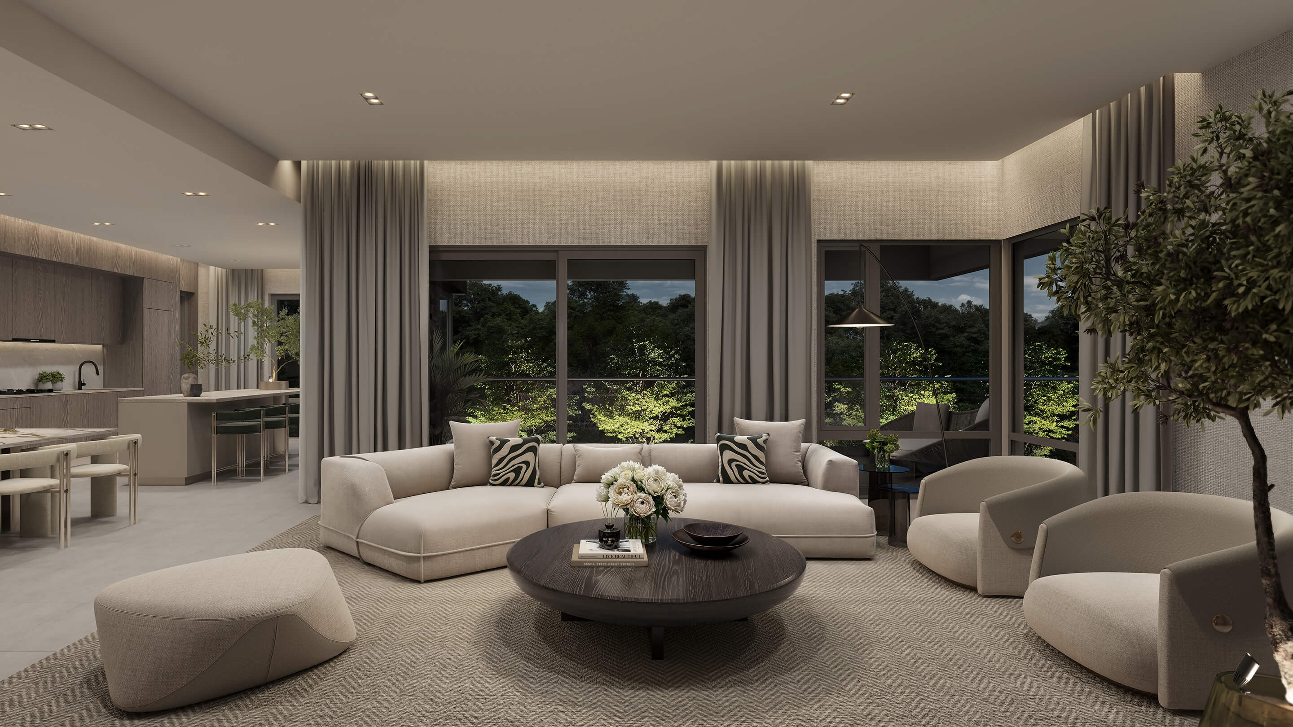
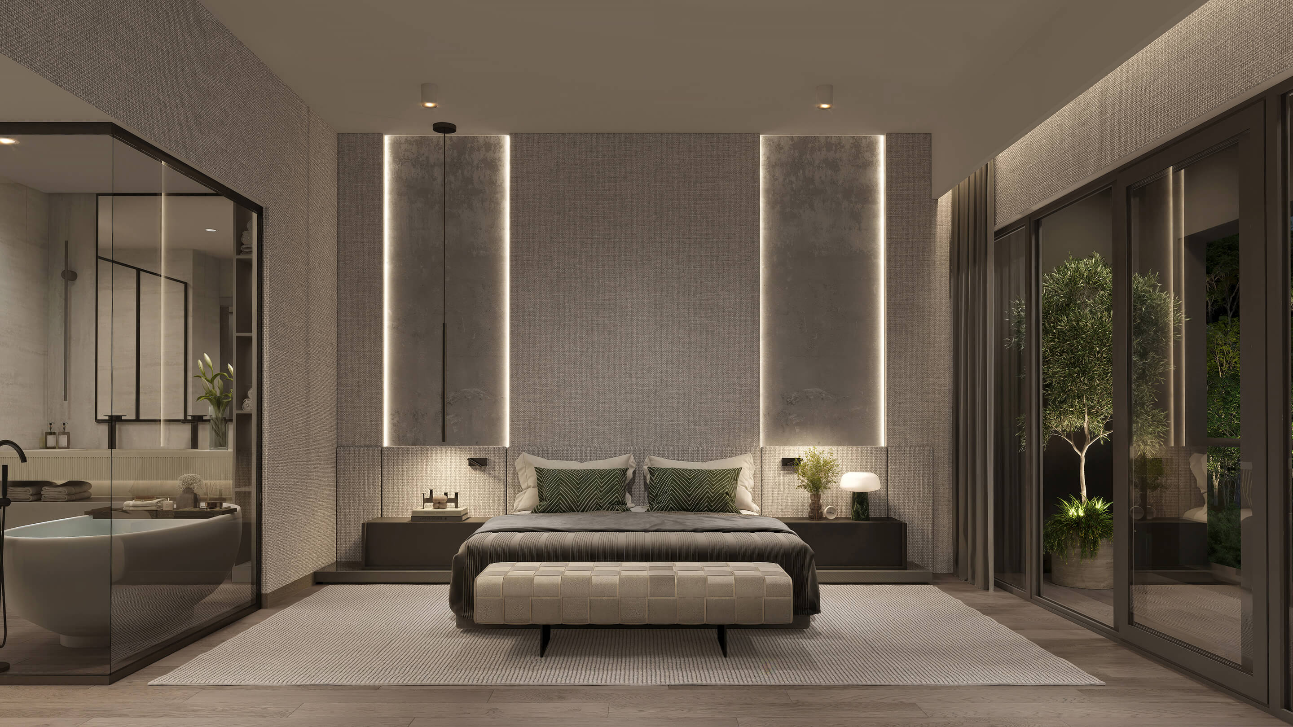
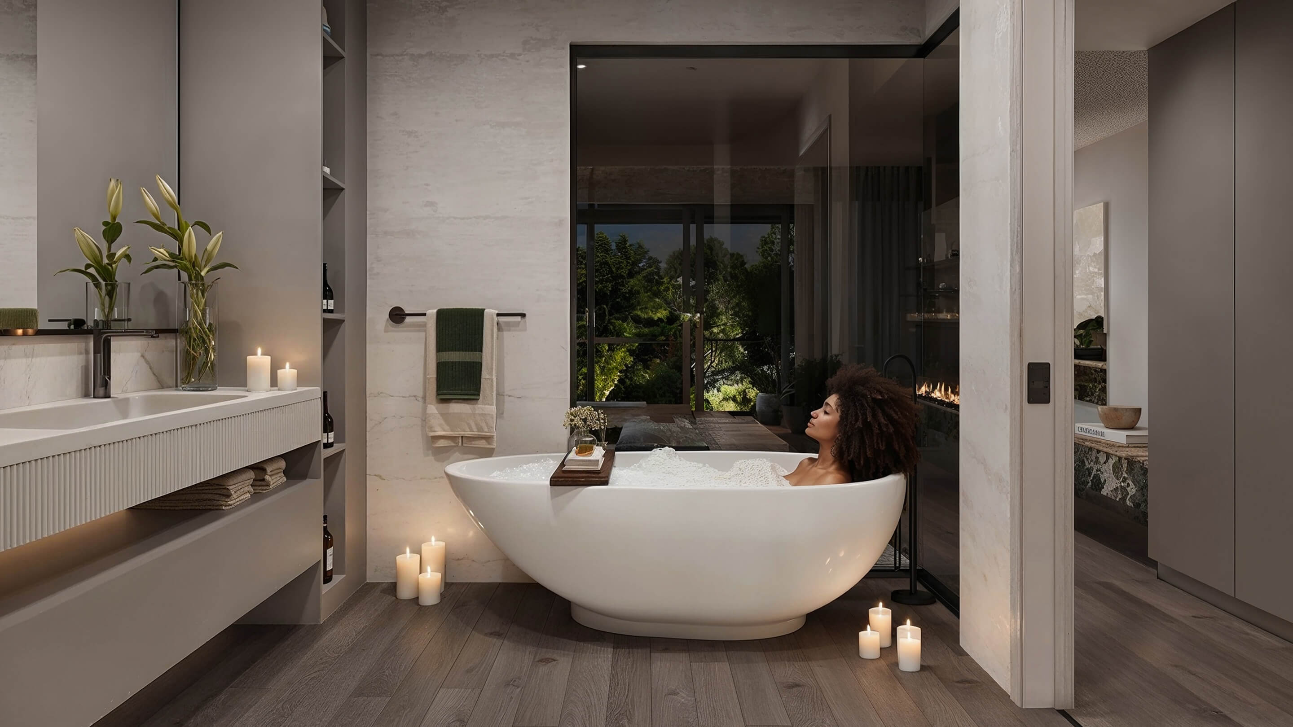
The various apartments, reaching from studios to three-bedroom penthouses and four-bedroom apartments facing the botanical garden, also including various one- and two-bedroom duplex options, will create an animated group of residents. Although the orientation to the Enaki central park will be preferred by the first buyers, the orientation to the Trademark Garden, the valley and the views towards botanical garden, have been carefully integrated in the design approach to create the highest possible living quality for each apartment. Thus, embedding these final residential buildings into Enaki will transform them into the cornerstone of the project, completing the embracement of the central park while adding additional apartment option to the already rich mix of opportunities for future residents.
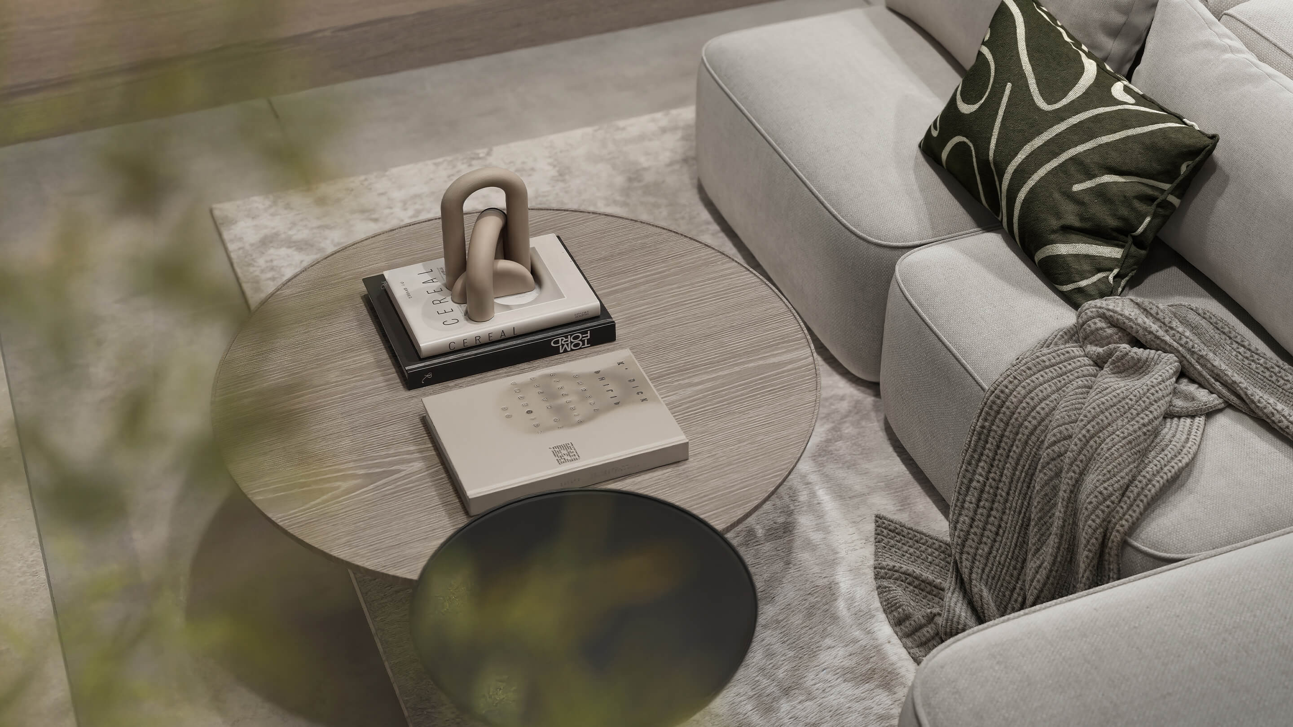
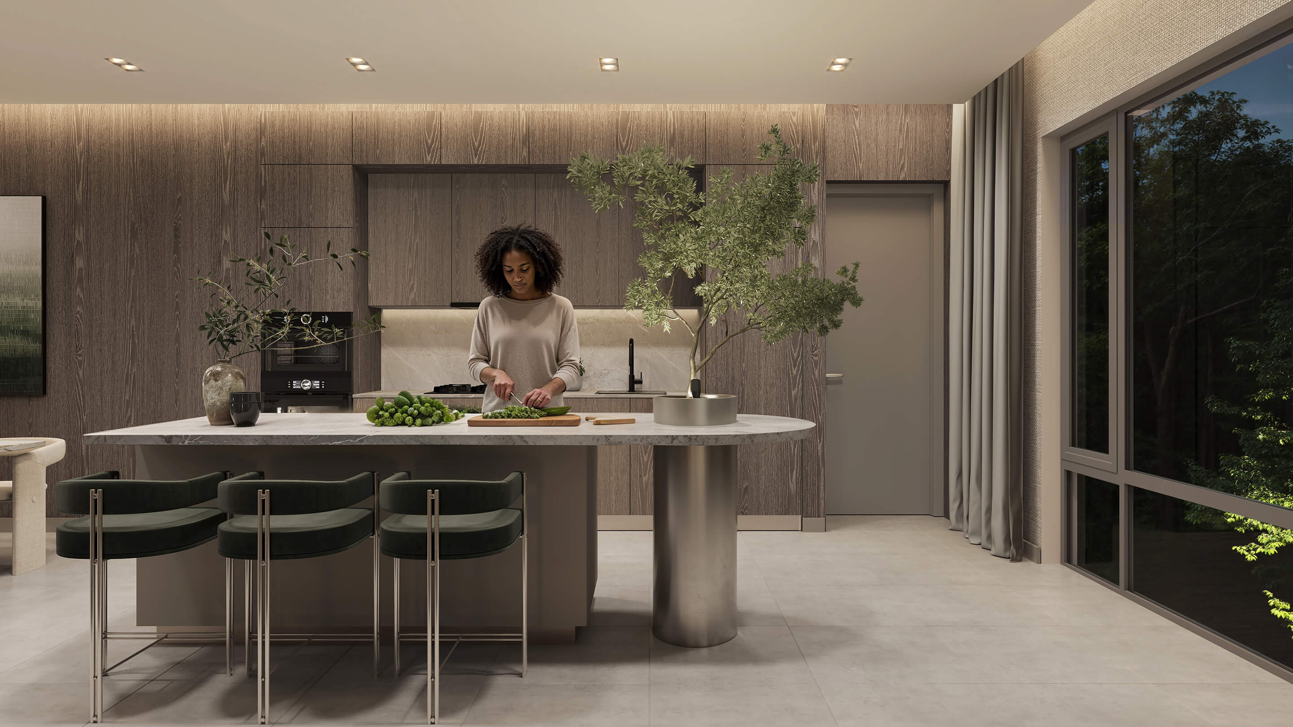
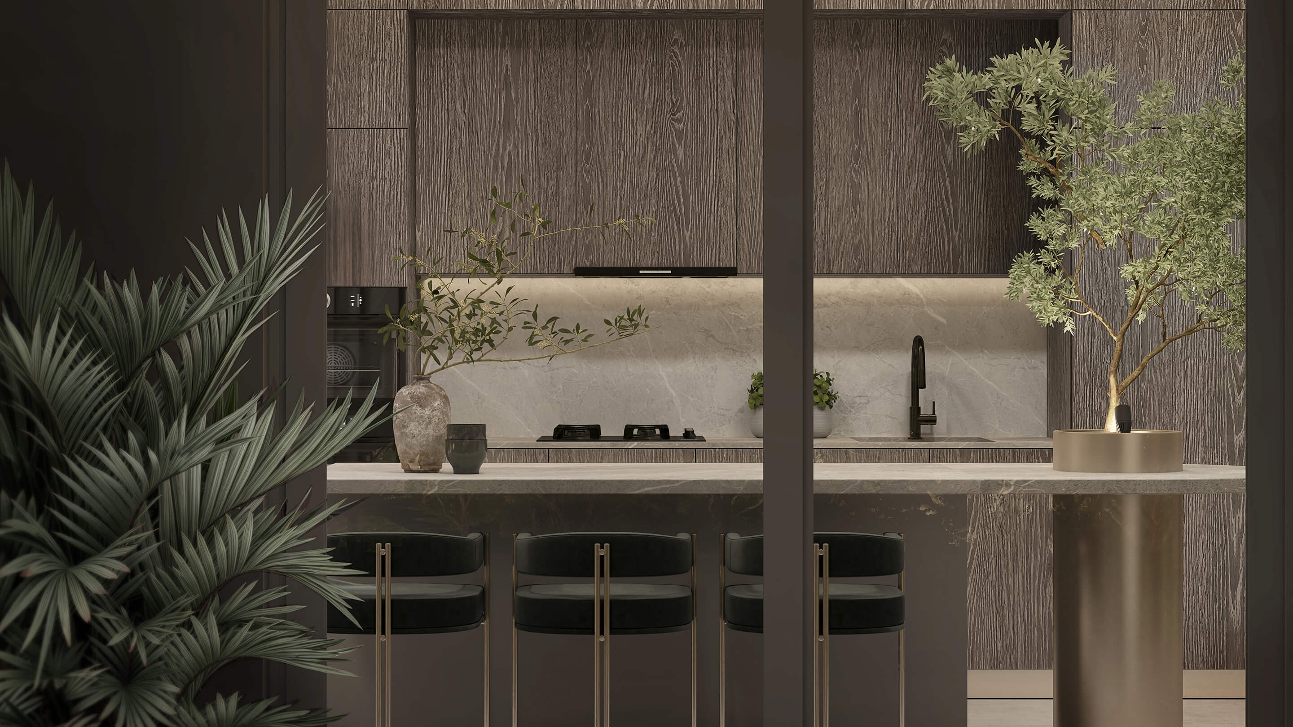
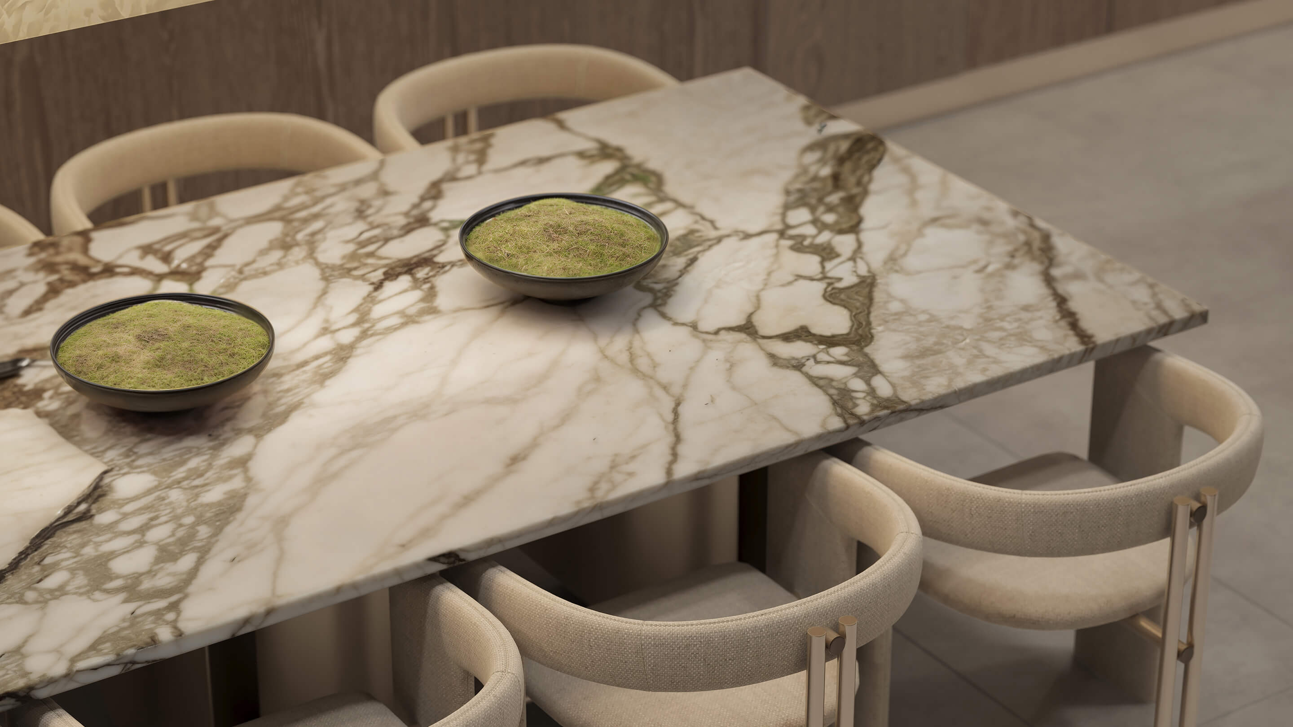
Partners & Consultants
- CLIENT Rosslyn Suites
- ARCHITECTURE studio OMT architects
- DEVELOPMENT & MARKETING HassConsult Real Estate
- INTERIOR DESIGN LEHEM interiors
- LANDSCAPE DESIGN Lifescapes Dezine Innovations
- STRUCTURAL ENGINEER Ngasi Consulting Engineers
- BUILDING SERVICES Emplan
- LIGHTING DESIGN Project Lighting Design
- RENDERINGS KARIM CG Visuals
- GRAPHICS Miroslav
OMT team
- Nasongo Namasaka OMT Nairobi
- Hazary Nic OMT Nairobi
- Andreas Trampe-Kieslich OMT Berlin
- Enno Efkes OMT Berlin
- Filip Zieliński OMT Poznań
- Grzegorz Tracz OMT Poznań
- Imali Ndete OMT Nairobi
- Leander Moons OMT Nairobi
- Nawres Chihi OMT Berlin
- Oleksandra Borodchak OMT Berlin
- Oliwia Rosińska OMT Poznań
- Viva Mugambi OMT Nairobi